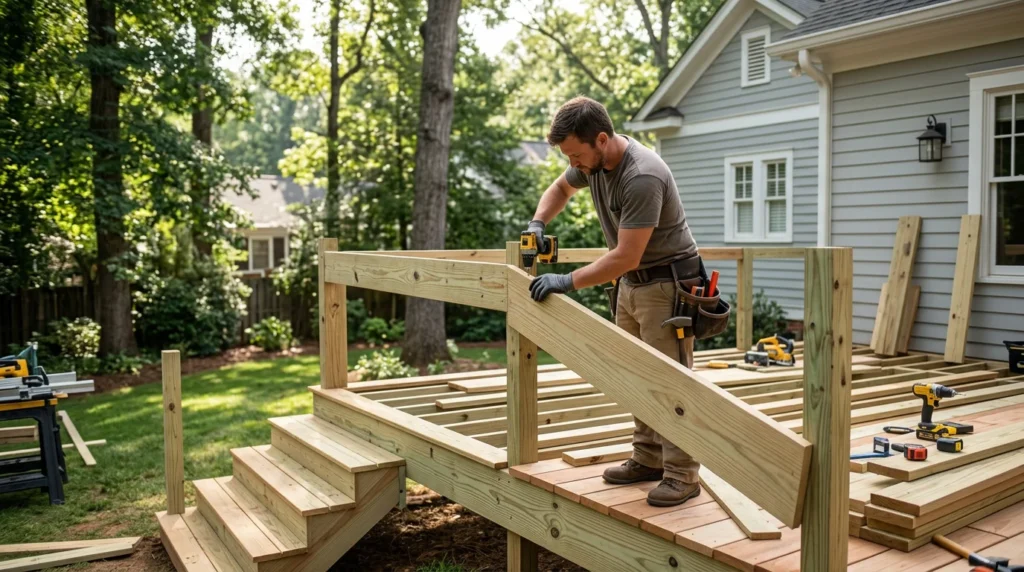
Quick answer: Start by defining how you’ll use the deck (dining, lounging, grilling, hot tub, or stairs to the yard), then pick a rough size and layout that keeps clear walking paths from the door to seating and the grill. Choose materials based on how much maintenance you’ll do and how much sun the deck gets. Confirm permit needs with Athens-Clarke County early, and compare quotes using a line-item checklist so scope gaps don’t become change orders.
Start With How You Want To Live On The Deck
A deck that looks great on day one can still feel cramped if the layout doesn’t match how you move around outside. Think in “zones”: a spot for a table and chairs, a clear path to the grill, and a place people can stand without blocking the door. Many homeowners find that adding even a few feet to one dimension can change the space from “tight” to comfortable.
In Athens, yards often have slopes, mature trees, and drainage patterns that affect where a deck can sit and how tall it needs to be. A quick sketch with door locations, steps, and the direction of the best shade helps you avoid common regrets like stairs that land in mud or a seating area that bakes in late-afternoon sun. If you’re comparing design ideas for custom decks Athens GA, bring photos of decks you like and point out what you want to copy (wide stairs, built-in bench, privacy screen) rather than just the overall look.
Quick planning checklist (use this before you request quotes): (1) Pick a target size by use: a small grill-and-stand deck is often comfortable around 8×10 to 10×12; a dining deck that fits a table with walk-around space is typically 12×14 to 14×16; a larger “hangout” deck with multiple zones commonly lands around 16×20+. (2) Set clear walking paths: plan for a main traffic lane that’s about 36 inches clear where people pass behind chairs or between the door and grill; tighter paths can work but feel pinched. (3) Decide stair location and landing: place stairs where they naturally meet the yard, and plan a stable bottom landing (a pad or firm, well-drained area) so steps don’t end in mud; for taller decks, consider a mid-landing if the run gets long or the turn is sharp. (4) List “structural add-ons” now: hot tub, roof tie-in, screen walls, or built-ins can change framing and footing placement, so they’re easiest to price accurately up front.
Materials And Maintenance: Wood Vs Composite
Pressure-treated lumber is commonly used for framing, and it’s also used for deck boards. The trade-off is maintenance preference, not a code requirement: many wood decks need periodic cleaning and a protective stain or sealer to slow checking, splinters, and color fading. If you like the look of real wood and don’t mind routine upkeep, it can be a good fit.
Composite or PVC deck boards typically cost more up front, but they reduce routine maintenance and hold color more consistently. They can feel warmer in direct sun, so board color, shade, and airflow matter. Ask to see full-size samples outdoors if possible; small swatches don’t always show how heat and glare will feel on a bright Georgia afternoon.
Railings are both safety-related and style-related. Guard height and opening limits are code-driven, while the look (wood, metal balusters, cable) is preference. Cable rail can look clean, but it generally needs stout posts and occasional tension checks so it stays safe and feels solid.
Athens-Clarke County Permits And What You’ll Typically Need
In Athens-Clarke County, residential deck permits are generally handled through the Athens-Clarke County Planning & Development department (Building Permits/Inspections). A permit is commonly triggered when you’re building a new deck, enlarging an existing deck, or attaching a deck to the house; many jurisdictions also require permits for elevated decks and structural changes. Verify your specific project with the county before you finalize design details.
What usually gets asked for: a site plan showing the deck location and setbacks, basic construction drawings (plan view and framing/joist layout), footing and post locations, connection details (especially ledger attachment and flashing where the deck meets the house), stair/guard/handrail information, and material specs. If the deck is high off the ground, inspectors often pay close attention to guard/handrail details and the house connection because those are common failure points.
Where to confirm requirements: start with the county’s official permit pages and any published handouts for residential decks, and ask how many plan copies or what digital format they want. Official reference: https://www.accgov.com/ (navigate to Planning & Development → Building Permits/Inspections for current submittal requirements and contact info).
Quote Comparison Template To Avoid Scope Gaps
A quote is only comparable if the scope is comparable. Ask every contractor to fill in the same line items, state allowances, and list exclusions. That turns “apples to oranges” into a straightforward decision and reduces surprise change orders.
| Category | Line Items To Require In Writing | Allowances / Exclusions To Clarify |
|---|---|---|
| Design & plans | Measured layout, framing plan, stair plan, railing/guard style, attachment method | Who supplies drawings for permit? Engineering if needed (allowance vs included) |
| Site prep | Demo/removal of old deck, hauling/disposal, protection of landscaping | Stump/root removal, regrading, drainage work (explicitly included or excluded) |
| Footings & framing | Footing size/depth assumptions, post/beam sizes, joist spacing, hardware/fasteners | Rocky soil/extra excavation, access limits, utility locating responsibility |
| Ledger/house connection | Flashing method, water management detail, fastener type/spacing | Repair of hidden rot/damage once opened (allowance and hourly rates) |
| Decking & rail | Decking brand/line (if composite), board orientation, railing height/type, gate(s) | Upgrades (picture-frame border, hidden fasteners, premium rail) priced as options |
| Stairs | Number of steps, width, handrail type, landing/pad description | Concrete pad vs pavers vs gravel; who handles erosion control at stair exit |
| Electrical/lighting (if any) | Fixture locations, switch locations, wiring route, transformer (low-voltage) | Permit/inspection for electrical, fixture allowances, trenching |
| Finishes | Sealer/stain/paint scope (or “none”), cleanup, punch list | Maintenance plan expectations (comfort/preference, not code) |
| Permits & inspections | Who pulls permit, inspection scheduling responsibility | Permit fees (included or pass-through), reinspection fees if needed |
| Change orders | Written change-order policy: pricing method, approval process, schedule impact | What counts as a change vs included scope clarifications |
| Warranty/closeout | Workmanship warranty terms in writing, final walkthrough checklist | Manufacturer material warranties handled by homeowner vs contractor |
If you want help translating your wish list into a buildable scope and a quote request that contractors can price consistently, Tipton’s Fine-Tuned Carpentry can walk through layout, materials, and the practical details that make a deck feel solid over time.